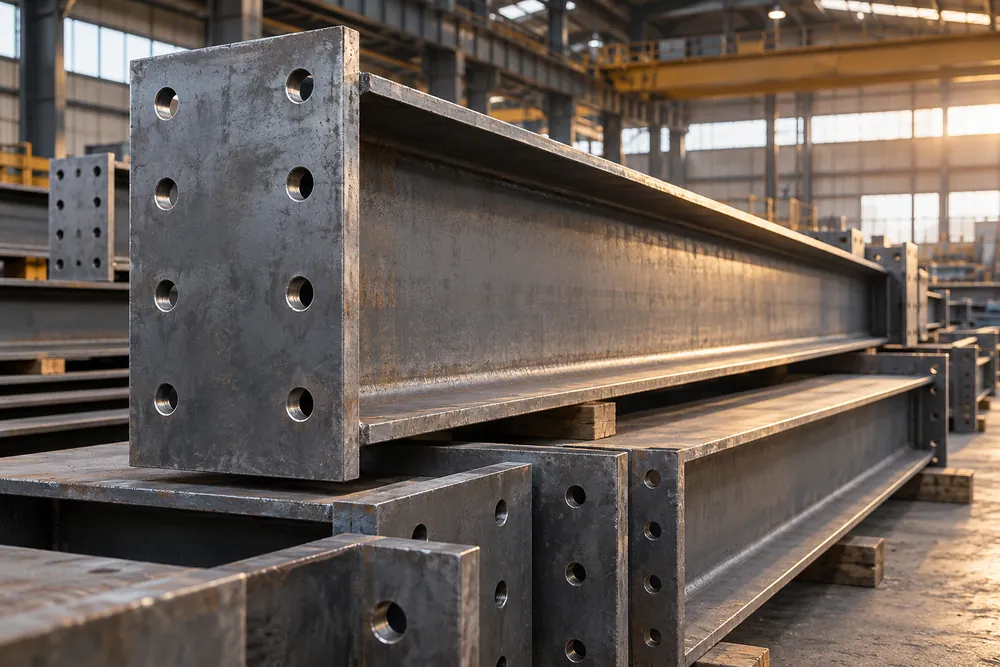
Steelwork With A Clear Structural Purpose
Structural steel carries loads through beams, columns, bracing and connections into a building’s foundations. Our structural steel enquiry route covers new commercial frames, equipment supports, alterations to industrial units and secondary steelwork. Tell us whether you need fabrication only or a package that includes delivery and erection so the quotation has a clear boundary.
A beam schedule alone rarely describes the whole job. Connection plates, holding-down arrangements, site dimensions and the existing structure can determine whether a component fits and performs as intended. Where a project involves an existing building, opening-up and verification may be needed before fabrication dimensions can be released.
Drawings, Loads And Design Responsibility
Your structural engineer should define the loads, section sizes, connection design requirements and any temporary support requirements. Fabrication drawings translate that design into individual parts, hole positions, weld details and assembly references. Approval of these drawings is a separate step from accepting an initial price.
Explain who is responsible for structural design and who can approve changes. A site adjustment to a hole, plate or weld can change the performance of a connection. Any departure from the agreed design needs review before work continues, particularly where new steel connects to older masonry, concrete or existing metalwork.
Execution Standards And Product Information
BS EN 1090-1 covers conformity assessment for structural components within its scope. BS EN 1090-2 sets technical execution requirements for steel structures, including matters such as fabrication and erection. The project specification should identify the required execution class and inspection requirements rather than leaving them to assumption.
The applicable construction product marking route and supporting declaration should be confirmed for the actual supply. Government guidance continues to recognise CE marking for construction products in Great Britain. Ask for the relevant manufacturer documentation before placing an order, without treating a website reference to a standard as proof of certification.
From Approved Design To Site Handover
First, share the engineer’s drawings, steel schedule and intended programme. Next, resolve survey dimensions, interfaces, connection responsibility and the coating specification. Fabrication can be planned once the drawings and material requirements are agreed, with checking points recorded before cutting, drilling and welding.
The delivery sequence should match the erection sequence and the space available on site. For construction installation, CDM 2015 duties need to be addressed by the relevant project dutyholders. Temporary stability, lifting arrangements and safe access belong in the installation plan, with inspections and completion information agreed before handover.
What Affects Structural Steel Cost
A useful quotation separates material, detailing, fabrication, coatings, transport and erection. Steel weight matters, but connection complexity, small quantities, weld access, testing and finish requirements can change the work involved. Crane access, restricted delivery windows and phased erection can also affect the total scope.
State whether fire protection, protective coatings, anchors, drilling into existing structures and making good are included. Fire protection must follow the project’s required performance and coating specification. Compare quotations against the same drawings and exclusions rather than assuming that two similar beam lists describe the same finished package.
Preparing A Manchester Site For Delivery
Measure the access route as well as the opening where the steel will sit. Vehicle turning space, overhead restrictions, unloading areas and the permitted working hours all affect the delivery method. For an occupied factory or school, identify the work area and the routes that must remain available throughout the installation.
A clear site brief should name the person coordinating the programme and explain what must happen before erection starts. Share any restrictions on noise, hot work and storage. For related non-loadbearing items, see our metal fabrication service, or use the enquiry form to describe a combined steelwork package.
Structural Steel FAQs
Do I Need An Engineer Before Ordering Structural Steel?
Structural steel needs a suitable design before fabrication details are approved. A structural engineer should establish loads, section sizes, connections and any temporary support requirements. You can enquire while a scheme is developing, but an estimate based on outline information should not be treated as authority to manufacture or alter a building.
Can Structural Steel Be Supplied Without Installation?
Structural steel can be scoped as fabrication and delivery only, with erection arranged separately by your contractor. Make that boundary clear at enquiry stage and agree responsibility for unloading, lifting, temporary stability and connections. The quotation should also identify which drawings, inspection records and product documents accompany the supplied steel.
Is All Structural Steelwork Covered By EN 1090?
EN 1090 requirements depend on the component’s intended structural use and the applicable product rules. Confirm the scope with the designer and manufacturer rather than applying a marking claim to every metal item. The execution specification, relevant conformity documentation and agreed inspection requirements should be checked for the particular project.
Technical References
Project requirements should be confirmed by the responsible designer and the appointed fabrication firm.